
Reza Habibzadeh
Sales Representative
HOME CHOICE REALTY INC., Brokerage
Independently owned and operated.
18 Wynford Dr #307, North York, Ontario M3C0K8
Cell: 416-828-3797Office: 647-660-1499
$4,090
Available - For Rent
Listing ID: X13539538
11 CHAMPAGNE Avenue South , Dows Lake - Civic Hospital and Area, K1S 4P1, Ottawa
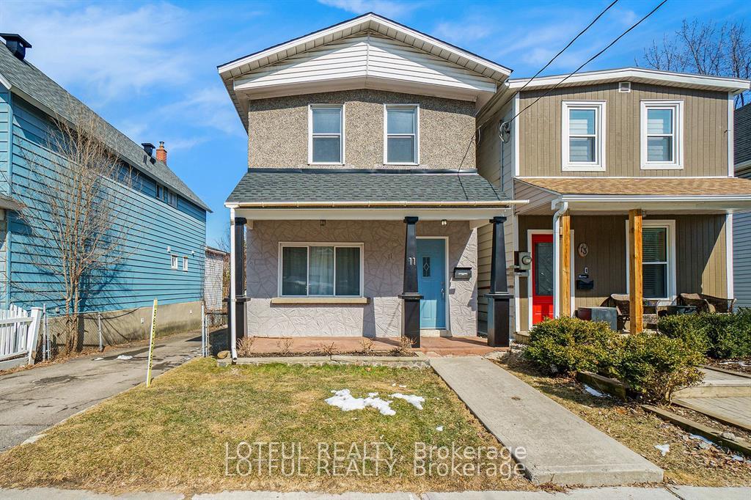
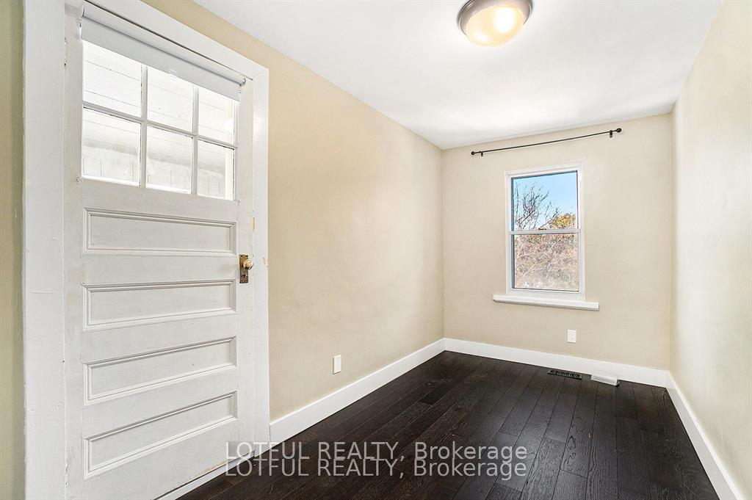
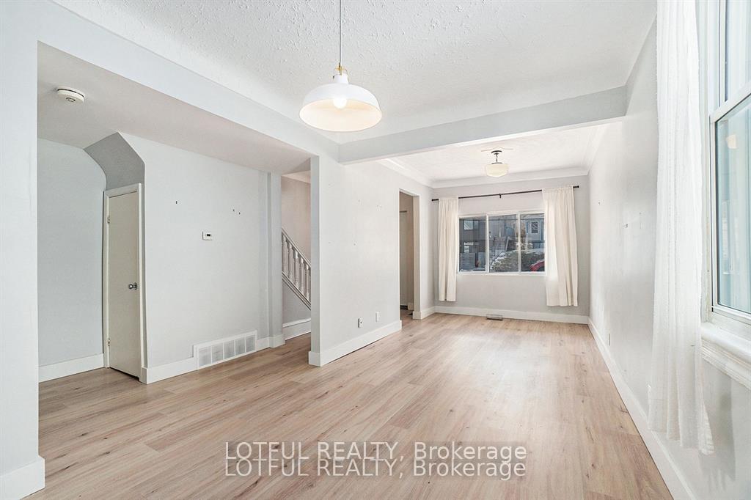
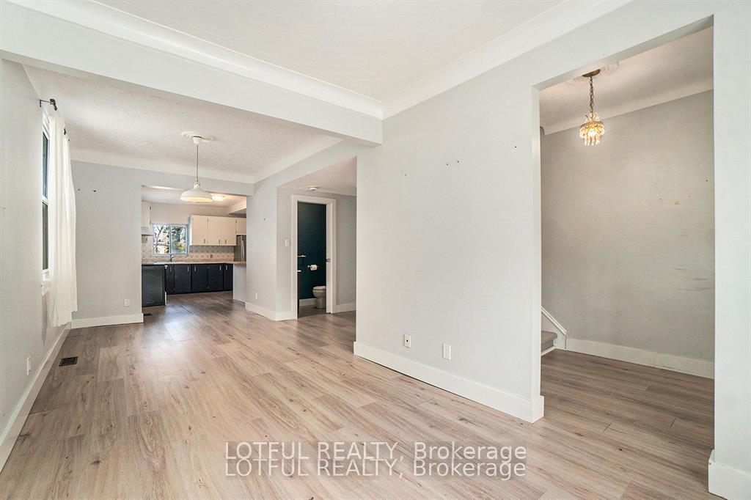
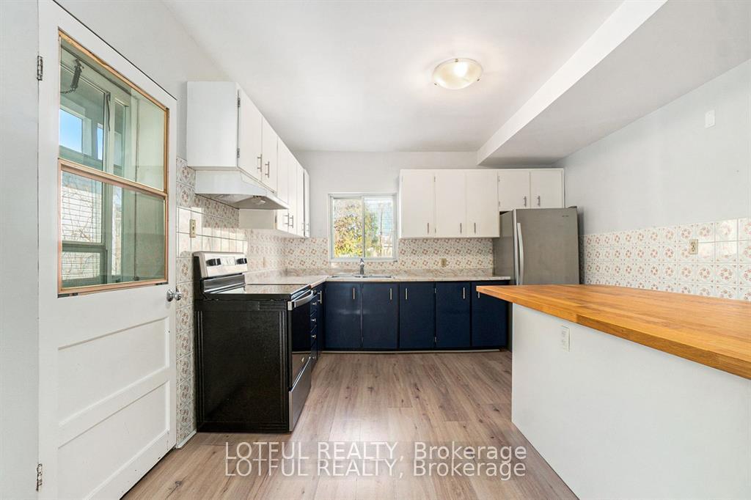
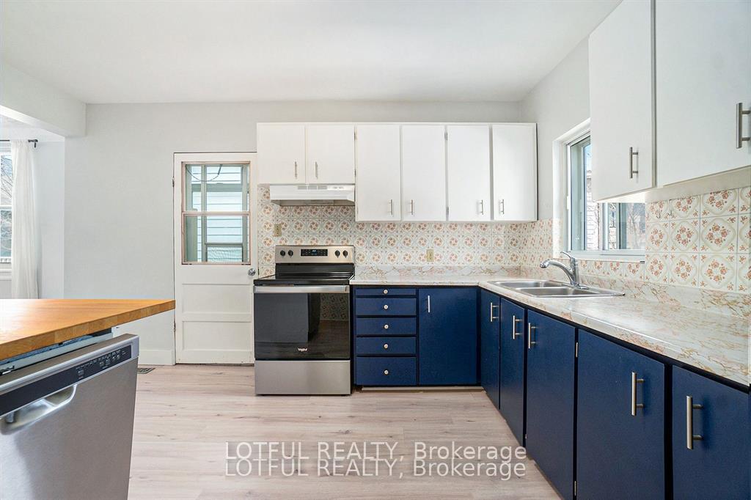


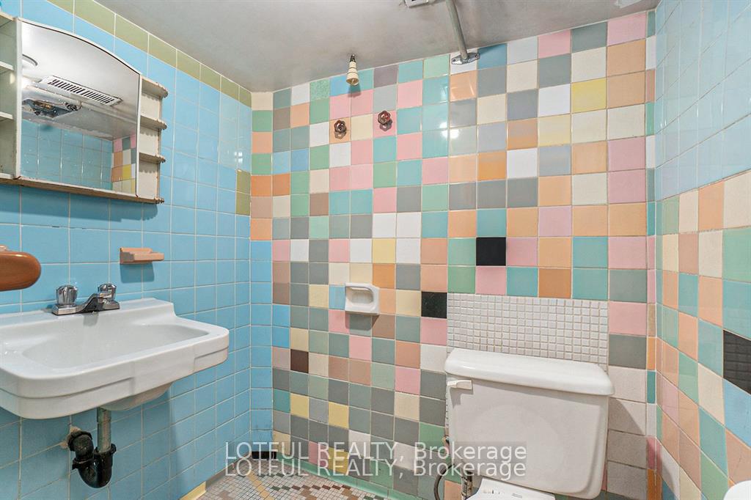
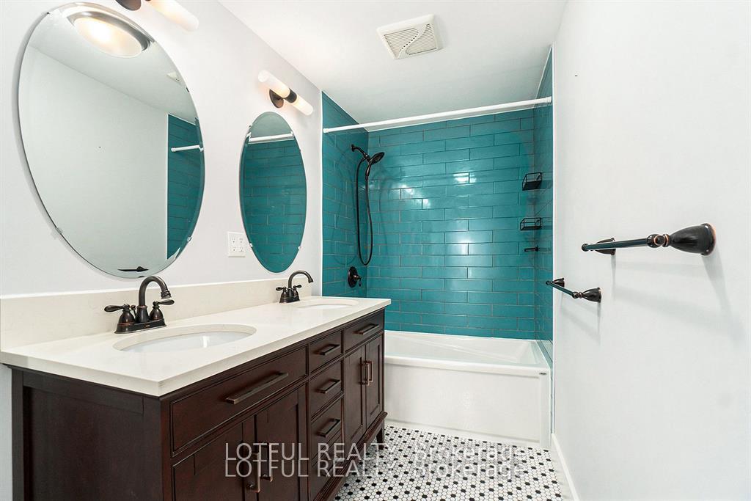
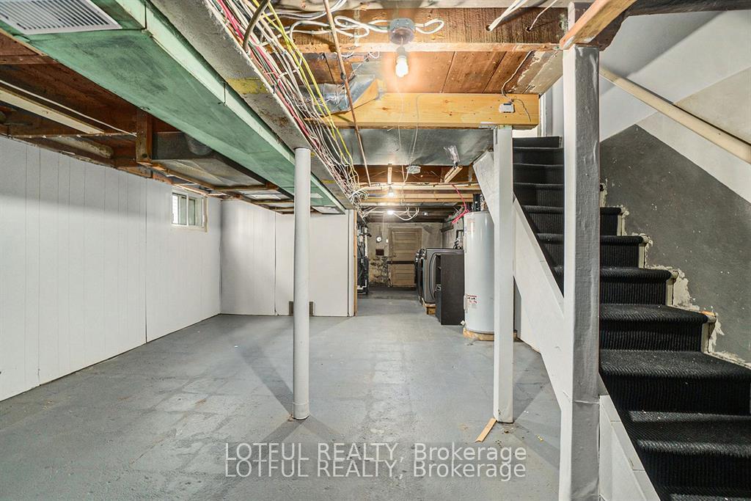
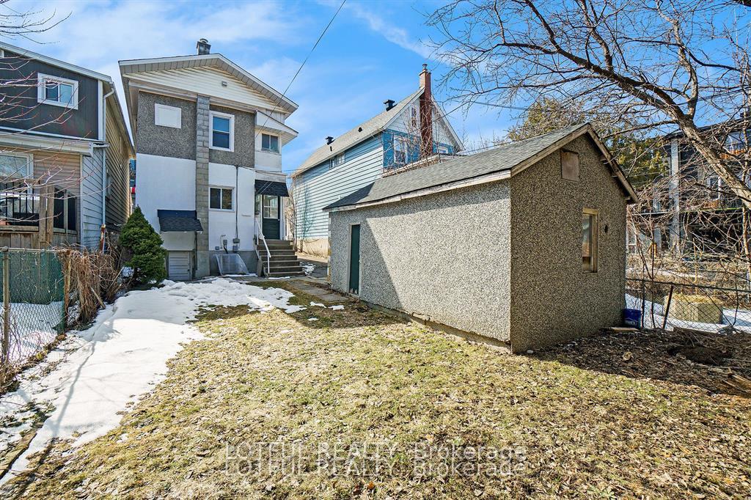
| Beautifully renovated 3-bedroom, 3-bathroom home in one of Ottawa's most sought-after central neighbourhoods. This bright and spacious home features an open-concept main floor with a generous living and dining area, a functional kitchen with ample cabinetry, a convenient powder room, and a mudroom with access to the private, fully fenced backyard-perfect for entertaining or relaxing outdoors. Upstairs you'll find hardwood flooring, custom built-in storage, three generously sized bedrooms, and a luxurious 5-piece bathroom. Ideally located just minutes from Little Italy, Dow's Lake, Hintonburg, Wellington West, and Westboro, with easy access to the O-Train LRT, OC Transpo, downtown, universities, hospitals, parks, restaurants, cafés, and scenic walking and cycling trails. Ample parking included. Optional all-inclusive package available for $4,500/month. This is an exceptional opportunity to enjoy the best of urban living in a beautifully updated home. Come see it today! |
| Price | $4,090 |
| Taxes: | $0.00 |
| Occupancy: | Tenant |
| Address: | 11 CHAMPAGNE Avenue South , Dows Lake - Civic Hospital and Area, K1S 4P1, Ottawa |
| Directions/Cross Streets: | Carling Avenue - North on Champagne Avenue S. |
| Rooms: | 9 |
| Bedrooms: | 3 |
| Bedrooms +: | 0 |
| Family Room: | F |
| Basement: | Unfinished |
| Furnished: | Unfu |
| Level/Floor | Room | Length(ft) | Width(ft) | Descriptions | |
| Room 1 | Main | Foyer | 5.71 | 10.63 | |
| Room 2 | Main | Living Ro | 14.43 | 12.76 | |
| Room 3 | Main | Dining Ro | 8.4 | 10.66 | |
| Room 4 | Main | Kitchen | 12.43 | 13.91 | |
| Room 5 | Main | Powder Ro | 5.71 | 3.35 | |
| Room 6 | Second | Primary B | 14.43 | 10.5 | |
| Room 7 | Second | Bedroom | 8.59 | 12.3 | |
| Room 8 | Second | Bedroom | 9.48 | 13.87 | |
| Room 9 | Second | Sunroom | 3.74 | 13.87 | |
| Room 10 | Second | Bathroom | 5.51 | 10.82 | |
| Room 11 | Lower | Laundry | 14.99 | 11.64 | |
| Room 12 | Lower | Recreatio | 14.43 | 37.33 | |
| Room 13 | Lower | Other | 7.38 | 13.87 | |
| Room 14 | Lower | Powder Ro | 5.02 | 4.89 |
| Washroom Type | No. of Pieces | Level |
| Washroom Type 1 | 5 | Second |
| Washroom Type 2 | 2 | Lower |
| Washroom Type 3 | 2 | Main |
| Washroom Type 4 | 0 | |
| Washroom Type 5 | 0 |
| Total Area: | 0.00 |
| Property Type: | Detached |
| Style: | 2-Storey |
| Exterior: | Stucco (Plaster) |
| Garage Type: | Detached |
| Drive Parking Spaces: | 5 |
| Pool: | None |
| Laundry Access: | In-Suite Laun |
| Approximatly Square Footage: | 1100-1500 |
| Property Features: | Park |
| CAC Included: | N |
| Water Included: | N |
| Cabel TV Included: | N |
| Common Elements Included: | N |
| Heat Included: | N |
| Parking Included: | N |
| Condo Tax Included: | N |
| Building Insurance Included: | N |
| Fireplace/Stove: | Y |
| Heat Type: | Forced Air |
| Central Air Conditioning: | Central Air |
| Central Vac: | N |
| Laundry Level: | Syste |
| Ensuite Laundry: | F |
| Elevator Lift: | False |
| Sewers: | Sewer |



| Although the information displayed is believed to be accurate, no warranties or representations are made of any kind. |
| LOTFUL REALTY |
|
|
Reza Habibzadeh
Sales Representative
Dir:
416-828-3797
Bus:
647-660-1499
| Book Showing | Email a Friend |
Jump To:
At a Glance:
| Type: | Freehold - Detached |
| Area: | Ottawa |
| Municipality: | Dows Lake - Civic Hospital and Area |
| Neighbourhood: | 4502 - West Centre Town |
| Style: | 2-Storey |
| Beds: | 3 |
| Baths: | 3 |
| Fireplace: | Y |
| Pool: | None |
Locatin Map:

